
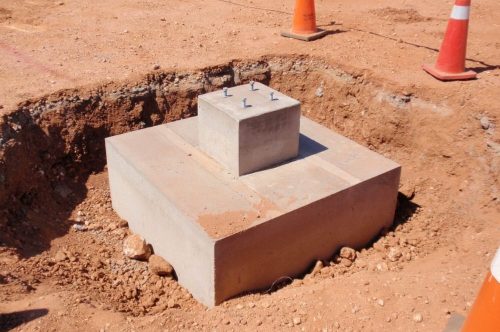
What is a Concrete Footing?
A concrete footing is a structural foundation element that transfers loads from a pole, wall, or post into the ground.
Depending on the project, a concrete footing may be a reinforced concrete strip, pad, pier, slab or pile. Its purpose is to distribute the weight and forces from the structure across soil with enough bearing capacity to provide reliable support.
A correctly designed footing can help:
- Support a building evenly
- Reduce excessive settlement
- Limit differential settlement
- Resist uplift and overturning
- Spread heavy loads across a wider area
- Protect the structure from movement caused by changing soil conditions
For further installation guidance on concrete footing layouts and procedure, visit our footings procedures page.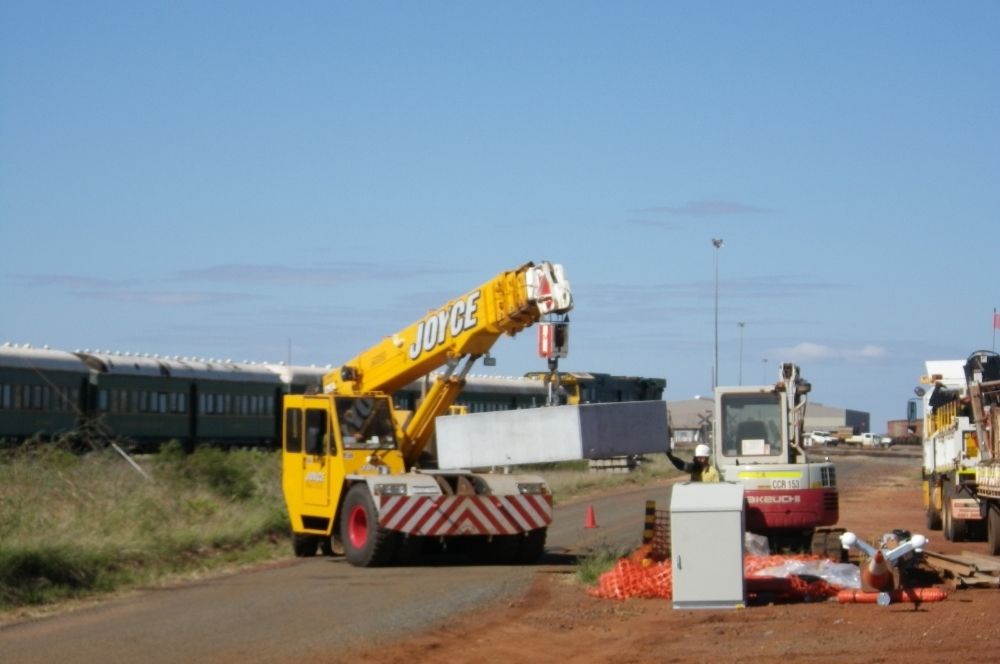
Common Types of Concrete Footings
There is no single concrete footing design that suits every house, deck, fence, wall or pole. The right system depends on the soil, structure, construction materials, loads and site conditions.
Strip footings
Strip footings are continuous lengths of reinforced concrete constructed beneath load-bearing walls. They are commonly used beneath masonry walls and may run around the perimeter of a house or beneath internal walls.
A strip footing is usually poured into a continuous trench. Its width, depth and reinforcement depend on the wall construction, building loads, site class and soil bearing capacity.
Pad footings
Pad footings are isolated concrete pads placed beneath individual columns, posts, stumps or piers. They spread a concentrated load across a larger area of soil.
They are commonly used beneath deck posts, carport columns, verandah posts and isolated structural columns.
Pad footings may be square, rectangular or circular. The required dimensions depend on the supported area, applied load and foundation bearing capacity.
Masonry piers
Masonry piers are vertical brick or block supports used beneath floors, beams and other structural elements. They normally transfer their load into pad footings or strip footings below.
Masonry piers are common in older construction and suspended-floor systems. The pier and the footing beneath it must work together to support the structure and limit movement.
Bored concrete piers
Bored piers are cylindrical reinforced concrete elements formed by drilling or excavating deep holes and filling them with concrete.
They may be used where:
- suitable bearing soil is located deeper below ground
- the upper soil is weak or filled
- the site slopes
- the structure must withstand heavy loads
- shallow footings cannot provide enough resistance
- uplift or lateral forces affect the foundation
Bored piers can support buildings, retaining walls, decks, columns and other structures. Their depth, diameter and reinforcement must be determined by the structural design and soil conditions.
Raft slabs
A raft slab is a reinforced concrete slab-and-beam system that distributes loads from an entire building across a broad area of ground.
Raft slabs are often used for residential slabs because the interconnected slab and beams create a relatively stiff footing system.
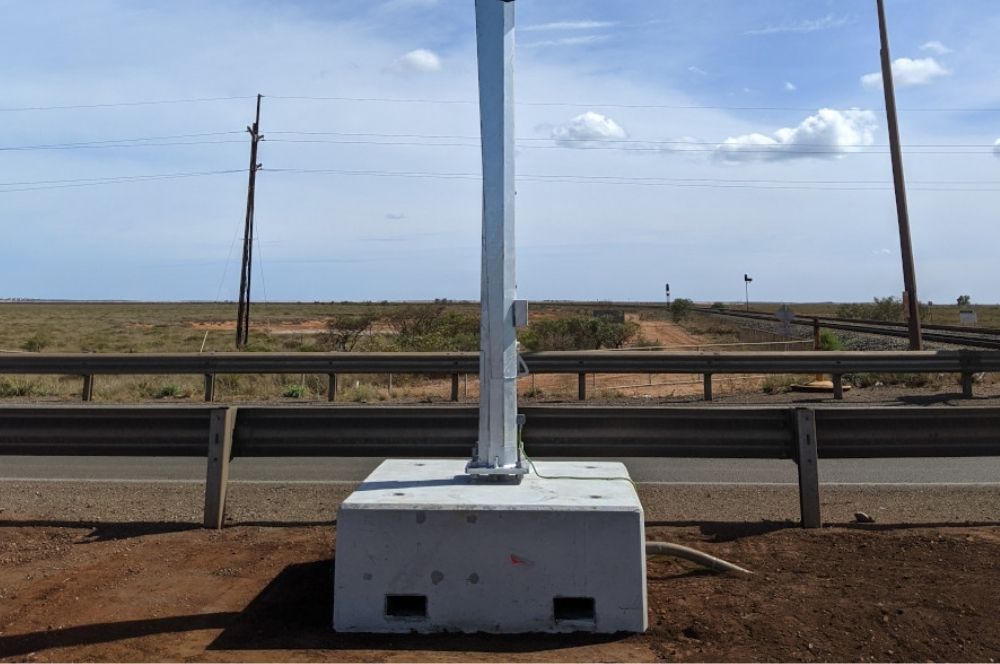
Soil Conditions and Concrete Footings
The soil beneath a footing can affect its required depth, width, reinforcement and overall design.
Under NCC 2022, residential sites must be classified in accordance with AS 2870. Common classifications include:
- Class A: Most sand and rock sites with little or no ground movement caused by moisture changes
- Class S: Slightly reactive clay sites
- Class M: Moderately reactive clay or silt sites
- Class H1 and H2: Highly reactive clay sites
- Class E: Extremely reactive sites
- Class P: Problem sites, which may include loose sand, soft soil, fill, erosion risks or abnormal moisture conditions
Many Perth properties are built on sand, but a site should not be assumed to be Class A based only on its suburb. Fill, loose sand, buried materials, groundwater, erosion, clay layers and previous construction can all affect the classification.
Soil testing forms part of our project services, helping assess the bearing capacity, ground conditions and potential soil movement affecting the pole foundation.
How Deep Should a Concrete Footing Be?
There is no universal answer to how deep concrete footing excavations should be. The required depth depends on:
- Footing type
- Soil classification
- Bearing capacity
- Structure and applied loads
- Wind uplift and overturning forces
- Erosion exposure
- Moisture conditions
Under NCC 2022, footing excavations should be clean cut where possible and free from loose soil, tree roots, mud and debris. On loose sand sites or sites exposed to wind or water erosion, the bottom of the footing must be at least 300 mm below finished ground level. This is not a universal depth for every Class A or Class S site.
The minimum size also varies between footing types. A small pad supporting a lightly loaded stump may be relatively shallow, while a bored pier, retaining wall footing or pole foundation may need to extend much deeper.
How Much Concrete is Needed for a Footing?
For a square or rectangular concrete footing, calculate volume using:
Volume = length × width × depth
(All dimensions must be converted to metres before completing the calculation).
For example, a footing that is:
- 0.6 metres long
- 0.6 metres wide
- 0.8 metres deep
requires:
0.6 × 0.6 × 0.8 = 0.288 m³ of concrete
For a round footing or bored pier, use:
Volume = π × radius² × depth
A round footing with a diameter of 450 mm and a depth of 900 mm has a radius of 0.225 metres:
π × 0.225² × 0.9 = approximately 0.143 m³
Add an allowance for irregular excavation, spillage and waste. Five to ten per cent may be reasonable for estimating, but the actual allowance depends on how accurately the hole or trench can be excavated.
For a large concrete pour, ready-mixed concrete may provide more consistent batching and faster, continuous placement than mixing many individual bags on-site.
Choosing the Right Concrete Mix
Concrete is made from cement, water, sand and aggregate. The mix proportions and materials affect its strength, workability and durability.
For residential footings under the applicable NCC provisions, concrete typically requires a characteristic 28-day strength of at least 20 MPa, a maximum nominal aggregate size of 20 mm, and a nominal slump of 100 mm. The exact project specification must still be followed.
We recommend the following concrete mix for our pole foundations:
- 32 MPa strength
- 20 mm aggregate
- 80 mm slump
This specification is intended to help the foundation bolts achieve their design capacity. It should be used with the applicable footing design and project requirements rather than treated as a universal concrete specification for every footing.
Adding excess water to make the mix easier to pour can reduce concrete performance. Use the specified slump and place the concrete while it remains workable.
How Long Does a Concrete Footing Take to Cure?
Concrete begins to set within hours, but setting is not the same as curing or reaching sufficient structural strength.
Concrete strength development depends on a range of factors, including concrete mix, cement type, temperature and moisture retention
Concrete is commonly specified according to its characteristic compressive strength at 28 days. This does not mean it reaches its absolute maximum strength on day 28 or that every footing must wait exactly 28 days before any work continues.
For pole foundations, we recommend curing for approximately seven to ten days, with longer periods potentially required in cold conditions. However, the time at which a pole can be erected must still be determined from the footing design, concrete requirements and required early-age strength.
Temporary bracing does not make an under-strength foundation safe to load. Do not erect the pole, column or other structure until the required concrete strength has been confirmed.
Getting the Concrete Footing Right
A reliable concrete footing starts with the right design, soil assessment, concrete mix and installation method. G&S Industries provides guidance for concrete footing layouts, rag-bolt positioning, templates and foundation requirements for steel pole installations across infrastructure, lighting, mining and other projects.
Speak with our team about footing configurations and project documentation and receive friendly, expert advice.
Frequently Asked Questions
A footing is the part of the structure that transfers loads into the supporting soil. A foundation is the broader supporting system and may include footings, slabs, stumps, piers, walls or piles.
No. Class A generally describes sand and rock sites with little or no ground movement caused by moisture changes. However, loose sand, uncontrolled fill, erosion, groundwater or other site conditions may result in a different classification.
The site should be classified using the appropriate investigation rather than its suburb alone.
Some lightly loaded fence-post footings may not require reinforcement where an appropriate design or product procedure allows it.
Reinforcement may be required where a footing must resist bending, uplift, overturning or other structural loads. Posts supporting large gates, roofs, retaining walls or heavy fences may require an engineered footing.
Rapid-set concrete can be suitable for certain small and non-structural applications, such as fence posts, clotheslines and non-load-bearing pergola posts, where the product instructions permit it.
Do not use a rapid-set product for a structural foundation unless its strength, application and installation method satisfy the approved design.